Save
Ask
Tour
Hide
Share
$2,895,000
2 Days On Site

6158 S Tamarack Lane
Glen Arbor Township, MI 49664

For Sale|Single Family Residence|Active
4
Beds
4
Total Baths
3
Full Baths
1
Partial Bath
2,004
SqFt
$1,445
/SqFt
1970
Built
Subdivision:
HILL CREEK SUBDIVISION
County:
Leelanau
Call Now: 810-923-9505
Is this the listing for you? We can help make it yours.
810-923-9505
6158 S Tamarack Lane6158 S Tamarack Lane6158 S Tamarack Lane6158 S Tamarack Lane
Save
Ask
Tour
Hide
Share

Mortgage Calculator

Monthly Payment (Est.)

$13,208
Calculator powered by Showcase IDX, a Constellation1 Company. Copyright ©2026 Information is deemed reliable but not guaranteed.

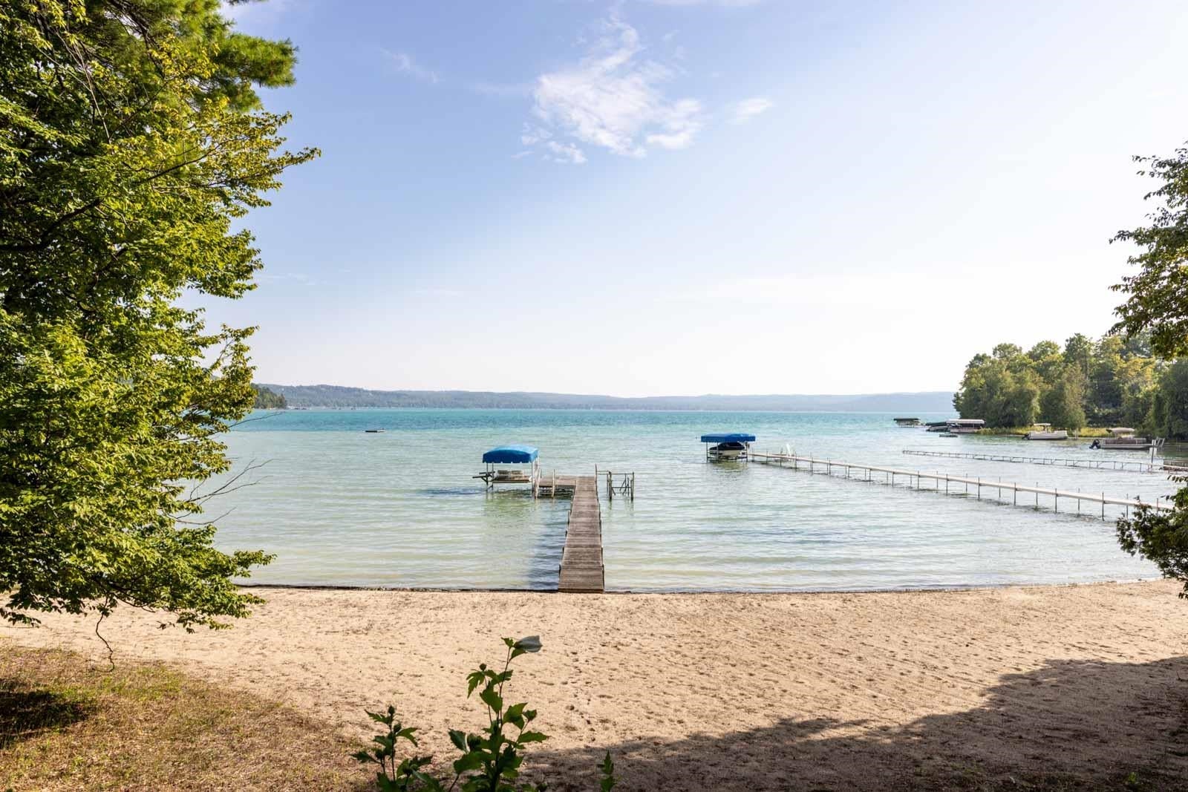
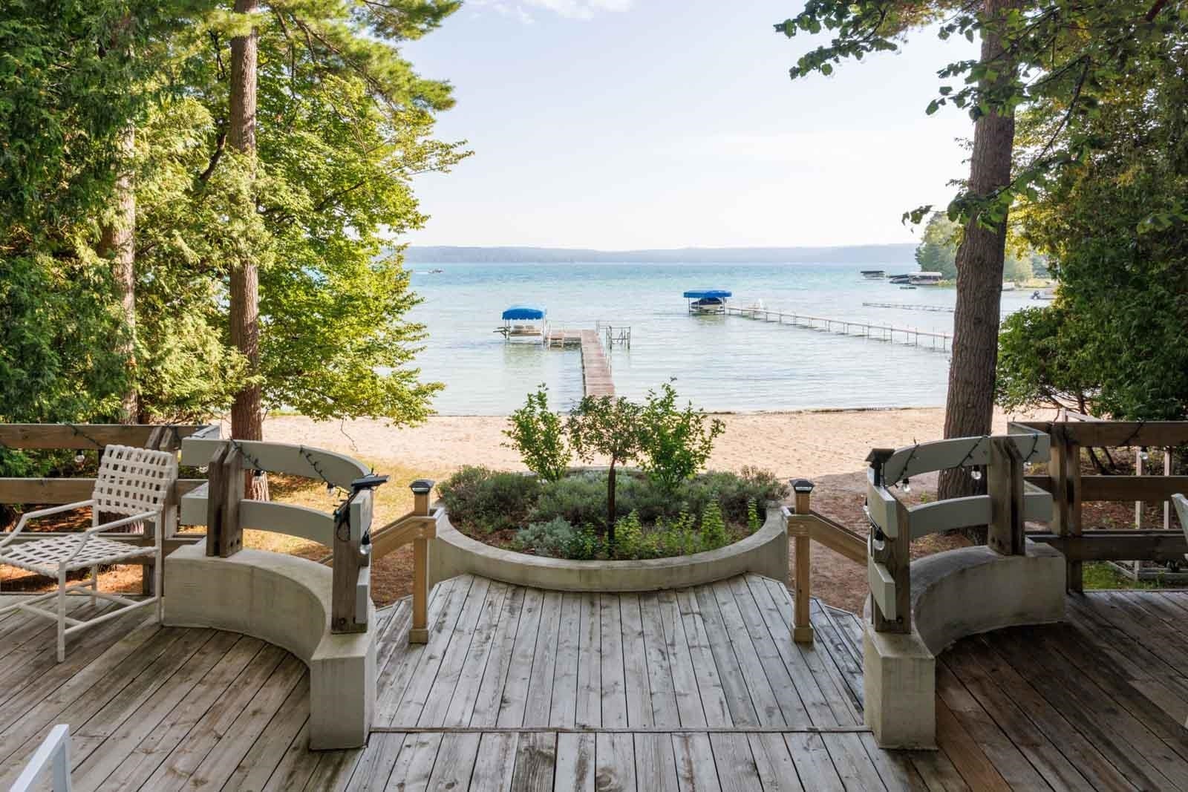
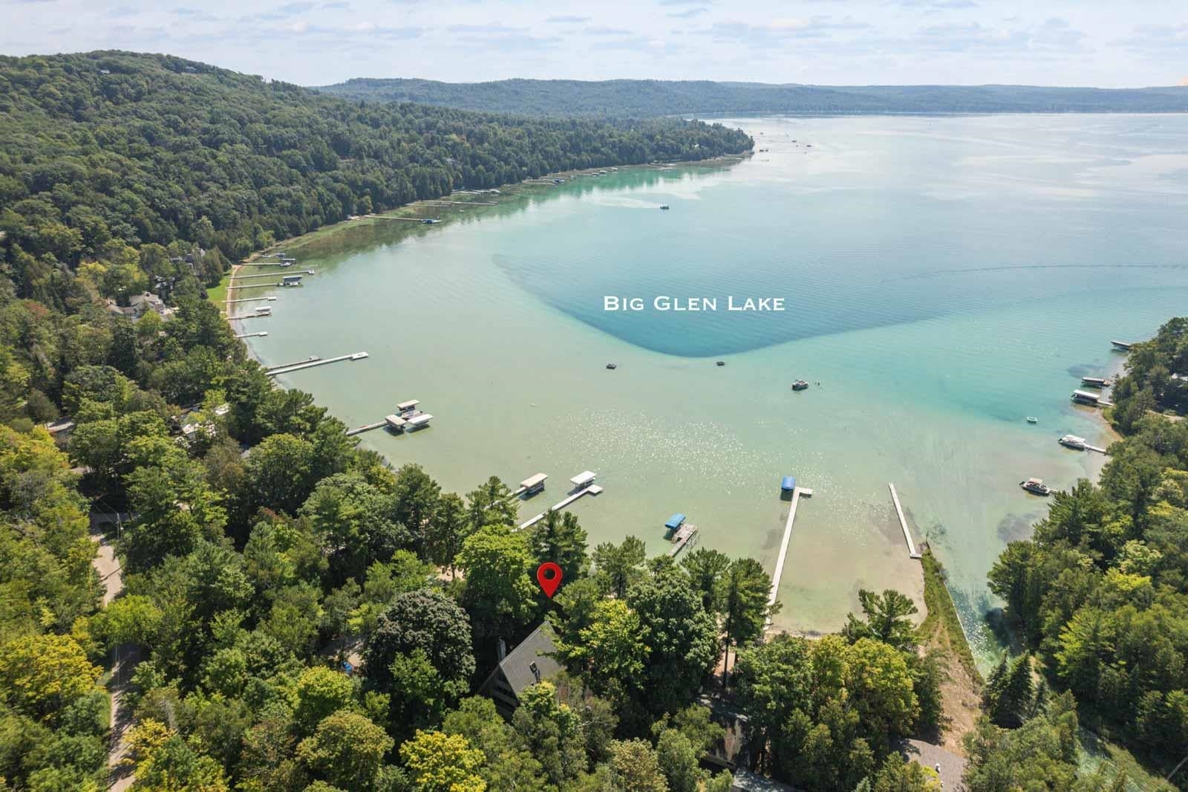
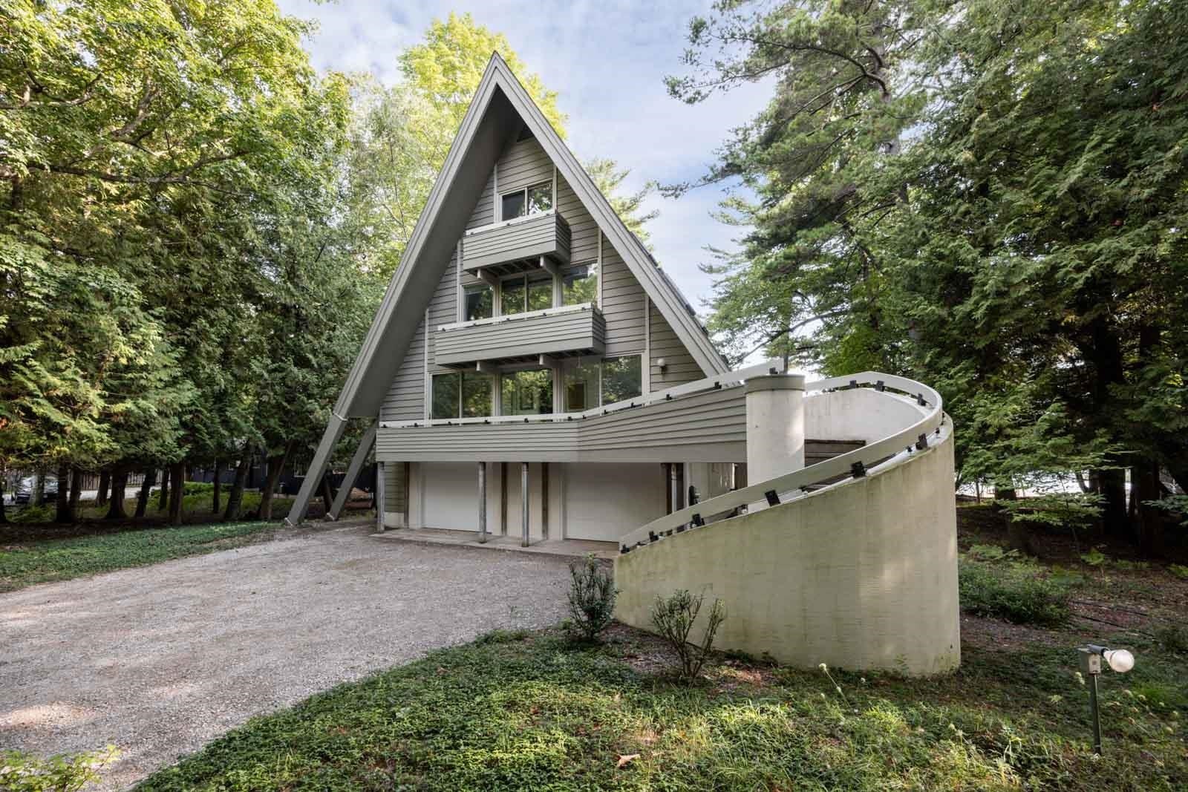
BIG GLEN LAKE - Theres something a bit magical about an A-frame, evoking memories of a childhood getaway in the woods or a summer spent on the lake. And this property is among the grandest examples. The homes 3 stories and 2000 square feet of living space sit atop a full lower level, all with expansive views of Glen Lake through the floor to ceiling glazing. Built in 1970 by a scion of the Chris Smith family of the famed Chris-Craft Boats, the current owners acquired it in 1988 and have utilized it year-round since. While the home was designed with four bedrooms and three and a half baths, the current owners have enjoyed the flexible use of two bedrooms as a den and an office. The main level has a galley-style kitchen and generous dining/living room along with one bedroom and a full bathroom. Above that are two floors with bedrooms and 2 bathrooms, both levels featuring a landing that overlooks the living area below. Downstairs, the lower-level doubles as garage and bonus room or can serve as storage space for all the toys with an overhead door facing the lakeside, for easy coming and going, and even has a half bath. Outside the spacious elevated deck overlooks a broad sandy beach which spans the full 100 of lake frontage, and with nearly six tenths of an acre, theres room to expand should you ever need it. The property is part of Tamarack Cove, a quiet enclave of 15 homes tucked into the northeast corner of Big Glen. It offers southern exposure, on-shore breezes on the warmest days and a peaceful private road. Whether you are continuing the homes legacy or using it as a starting point for a new chapter on these pristine shores, this property offers a special opportunity to anchor your own familys history in Glen Lake magic.

Save
Ask
Tour
Hide
Share
Listing Snapshot
Price 
$2,895,000
Days On Site 
2 Days
Bedrooms 
4
Inside Area (SqFt) 
2,004 sqft
Total Baths 
4
Full Baths 
3
Partial Baths 
1
Lot Size 
0.57 Acres
Year Built 
1970
MLS® Number 
78080073225
Status 
Active
Property Tax 
N/A
HOA/Condo/Coop Fees 
N/A
Sq Ft Source 
N/A
Friends & Family
Recent Activity
3 days agoListing first seen on site
3 days agoListing updated with changes from the MLS®
General Features
Acres 
0.57
Attached Garage 
Yes
Foundation 
Block
Garage 
Yes
Garage Spaces 
2
Parking 
AttachedGarageHeated GarageGarage Door Opener
Property Sub Type 
Single Family Residence
Sewer 
Mound SepticSeptic Tank
Special Circumstances 
Standard
SqFt Above 
2004
Style 
Morethan2StoriesAFrame
Water Source 
PrivateWell
Zoning 
Residential
Interior Features
Appliances 
Electric Water HeaterDishwasherDisposalDryerMicrowaveOvenRefrigeratorRangeTrash CompactorWasher
Basement 
BlockExterior EntryFullInterior EntryWalk-Out Access
Cooling 
Ceiling Fan(s)Window Unit(s)
Fireplace Features 
GasWood Burning Stove
Heating 
Wood StoveElectricNatural Gas
Interior 
Cathedral Ceiling(s)Pantry
Window Features 
Skylight(s)Window Treatments
BathFull 
BathLav 
Bedroom 1 
Dimensions - 15.0 x 12.0Level - Main
Bedroom 2 
Dimensions - 18.0 x 12.0Level - Upper
Bedroom 3 
Dimensions - 18.0 x 9.0Level - Upper
Bedroom 4 
Dimensions - 16.0 x 8.0Level - Upper
Dining Room 
Dimensions - 15.0 x 14.0Level - Main
Kitchen 
Dimensions - 16.0 x 10.0Level - Main
Laundry 
Level - Main
Living Room 
Dimensions - 21.0 x 15.0Level - Main
Save
Ask
Tour
Hide
Share
Exterior Features
Construction Details 
Wood Siding
Frontage 
Waterfront
Lot Features 
Wooded
Patio And Porch 
DeckPatio
Road Frontage 
Private Road
View 
Water
Waterfront 
Yes
Waterfront Features 
WaterfrontWaterfront Access
Waterview 
Water
Windows/Doors 
Skylight(s)Window Treatments
Community Features
Financing Terms Available 
CashConventional
MLS Area 
Area45041GlenArborTwp
Roads 
Gravel
School District 
GlenLake
Schools
School District
GlenLake
Elementary School
Unknown
Middle School
Unknown
High School
Unknown
Listing courtesy of Coldwell Banker Schmidt-Glen A: [email protected]


IDX provided courtesy of Realcomp II Ltd. via AspireNorthREALTORS. Copyright © 2026 Realcomp II Ltd. Shareholders.

IDX information is provided exclusively for consumers' personal, non-commercial use and may not be used for any purpose other than to identify prospective properties consumers may be interested in purchasing and that the data is deemed reliable but not guaranteed accurate by the MLS.

Neighborhood & Commute
Source: Walkscore
Save
Ask
Tour
Hide
Share